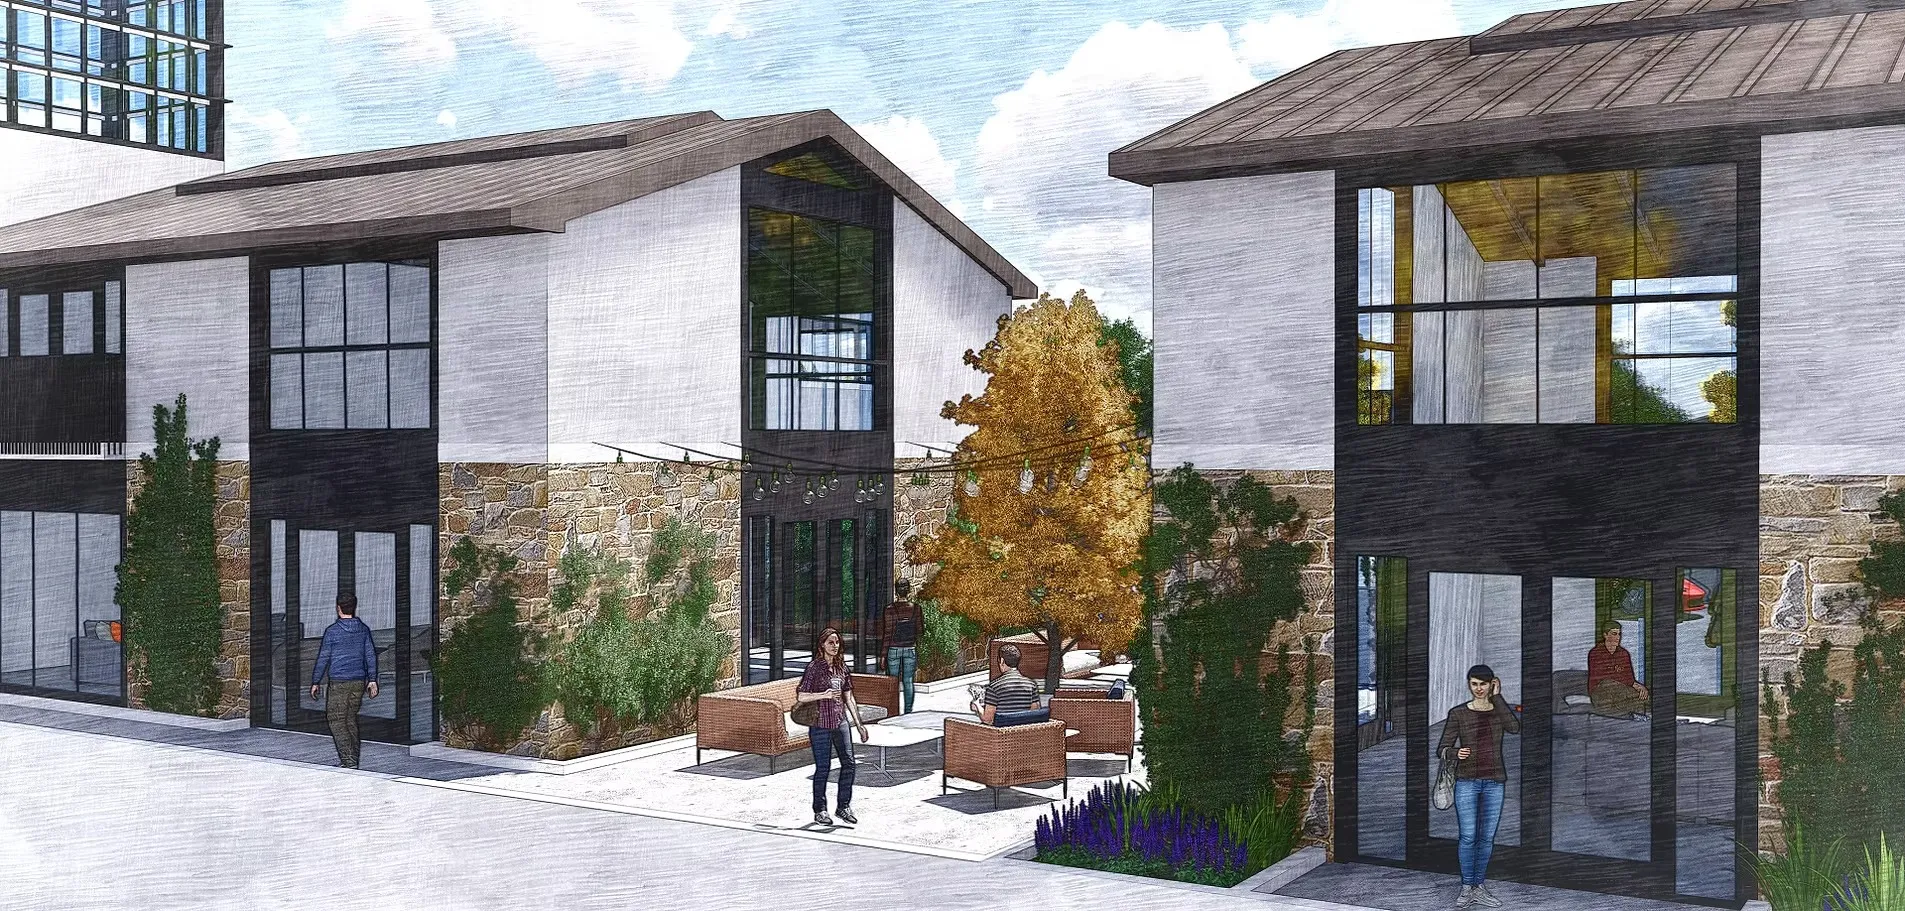
A stone-and-timber retail courtyard with shaded seating, patio dining, and second-floor office suites above the storefronts.
Consulting & Development
We guide owners and investors from first feasibility study through final walkthrough — retail, office, restaurant, and adaptive reuse.
About Us
H2 Consulting & Development is a commercial real estate consulting and development firm. We take on a small number of projects at a time so every client works directly with the people running the job.
From site selection and entitlements through design coordination and construction oversight, we keep schedule, budget, and long-term value in the same conversation.
Services
Market review, zoning analysis, and pro forma modeling so you know what a site can support before you commit.
Sourcing, evaluating, and negotiating sites that match your program, budget, and timeline.
Managing rezoning, variances, platting, and municipal approvals from application through hearing.
Coordinating architects, engineers, and consultants to keep drawings aligned with cost and intent.
Bidding, contractor selection, schedule tracking, pay-app review, and on-site quality control.
Acting as owner's representative for the full life of the project, start to certificate of occupancy.
Project Spotlight
Mixed-Use Retail & Office
The Courtyard Shops
A stone-and-timber retail courtyard with shaded seating, patio dining, and second-floor office suites above the storefronts.
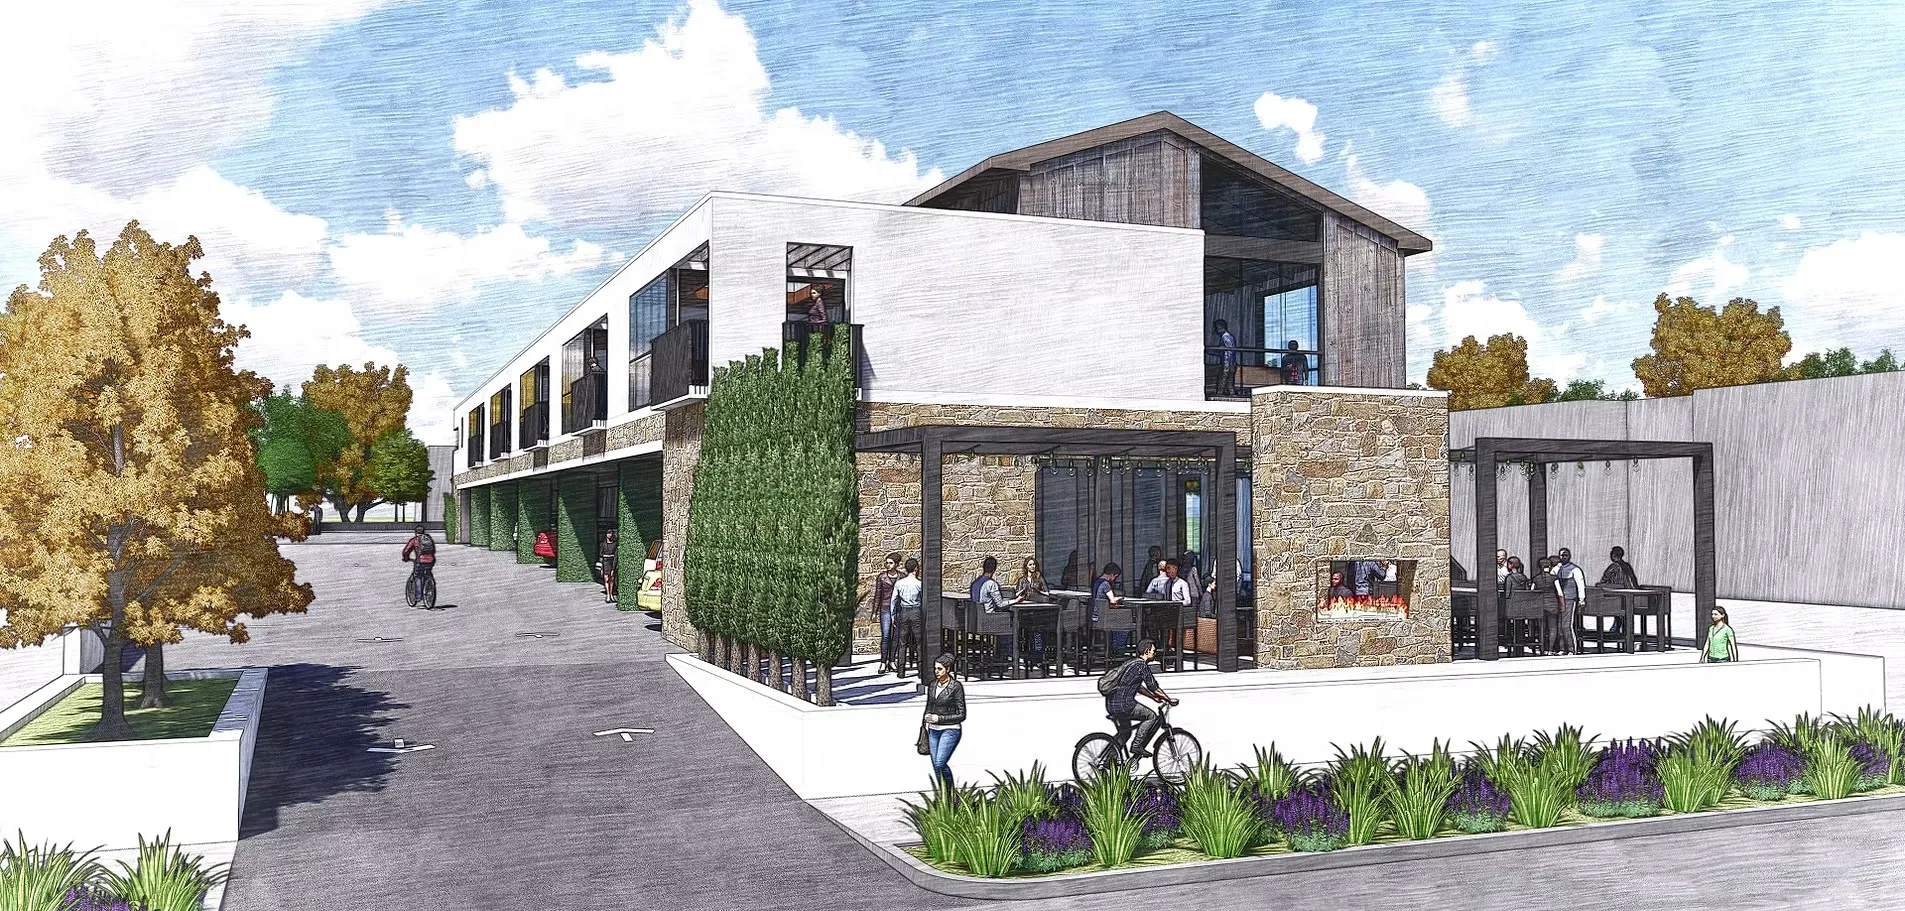
Restaurant & Office Campus
Corner Plaza
Corner restaurant pad with covered patio and outdoor fireplace, anchoring a two-story office building and shared parking field.
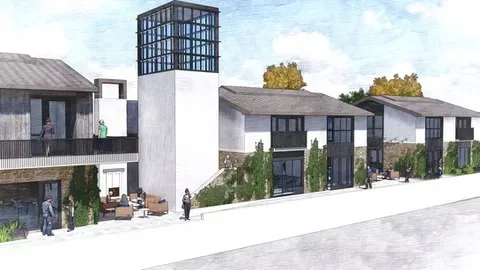
Neighborhood Commercial
Market Street Row
A walkable row of small-format commercial buildings with a glass tower element marking the pedestrian entry.
Tell us what you’re working on and we’ll tell you what it takes.